Get a valuation
513 N State Road 7, Margate, FL — Office for lease
OfficeFor Lease

513 N State Road 7

For Lease · Margate, FL · Broward
Asking rent$32.00/SF NNN
Asset typeOffice
OfferingFor lease
Size1,635 - 3,270 SF available · 8,491 SF lot
Price / SF$32.00 / SF / yr
MarketBroward

Overview

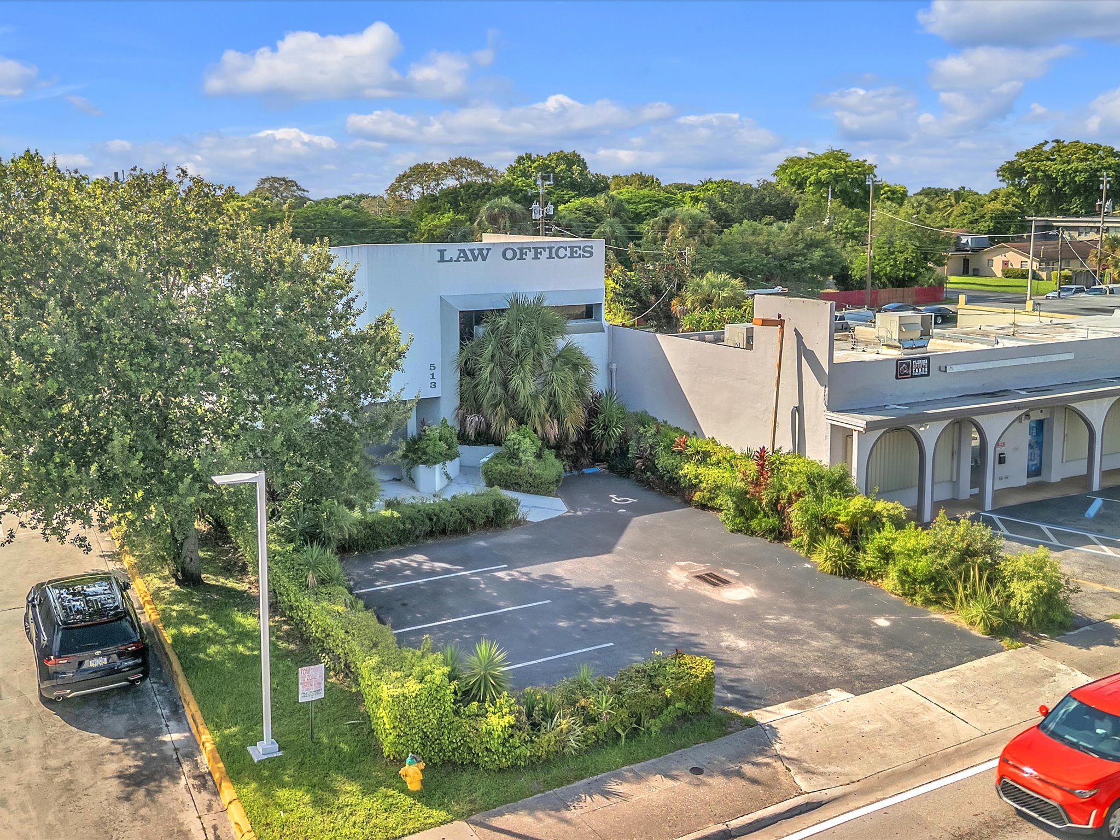
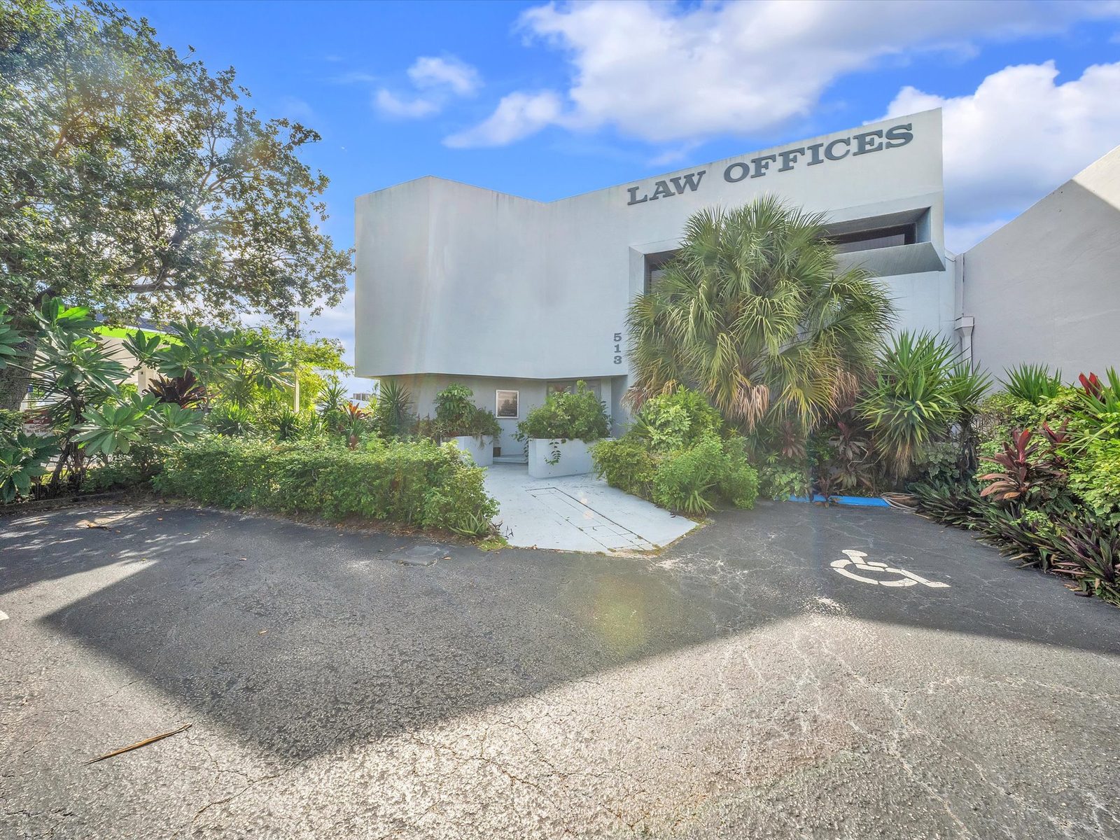
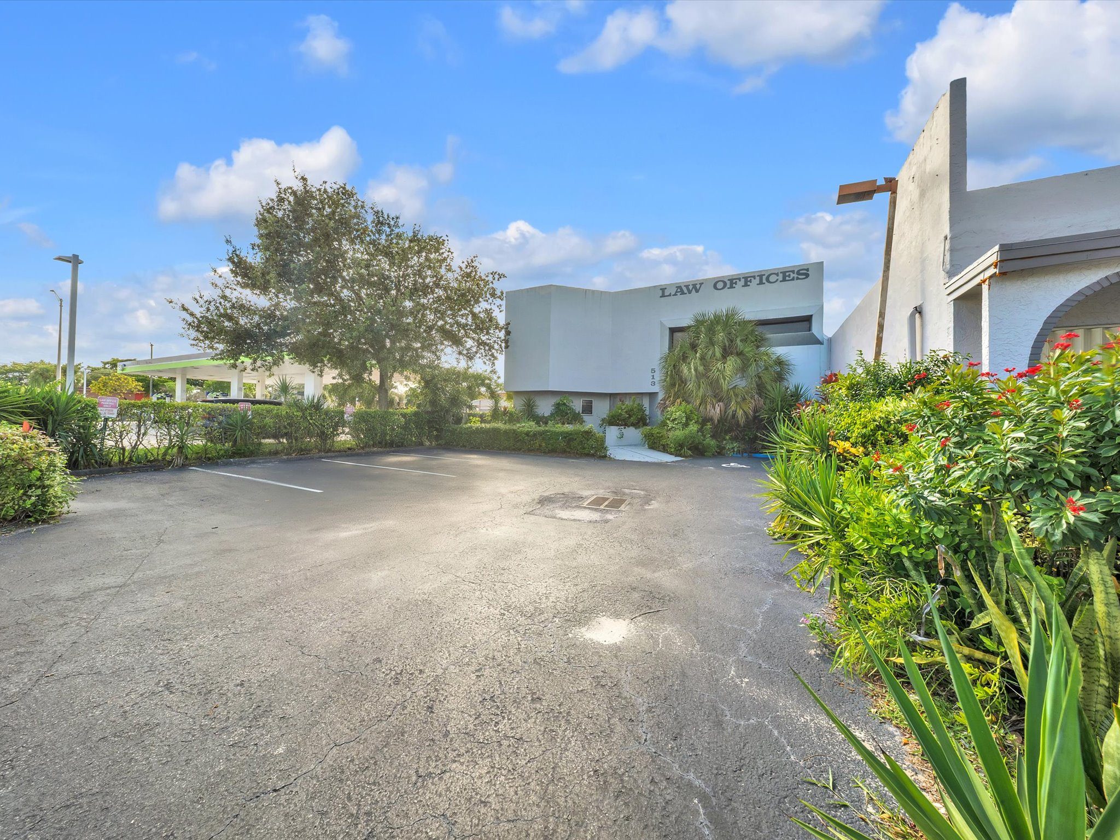
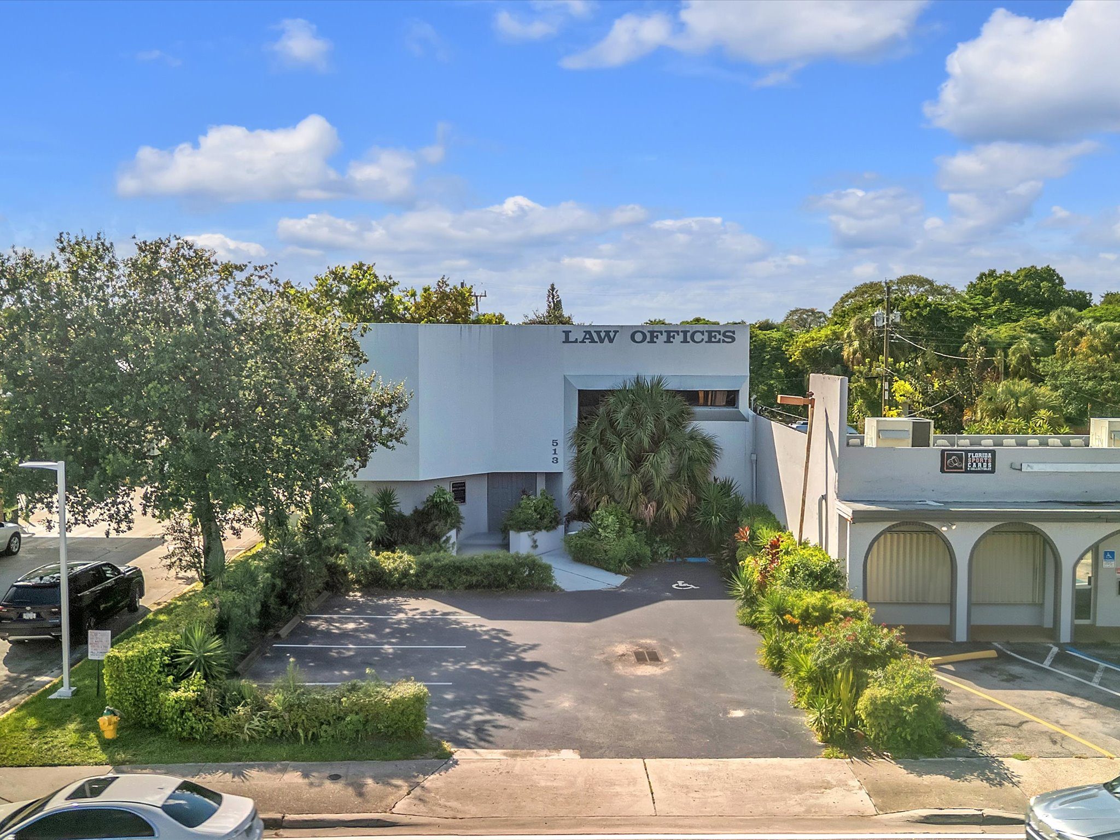
APEX Capital Realty is pleased to offer for lease 513 N State Road 7, a 3,270 SF freestanding two-story office building on an 8,491 SF lot in Margate, Florida. The building is available in its entirety or by the floor (1,635 SF each), at $32.00/SF/yr NNN.

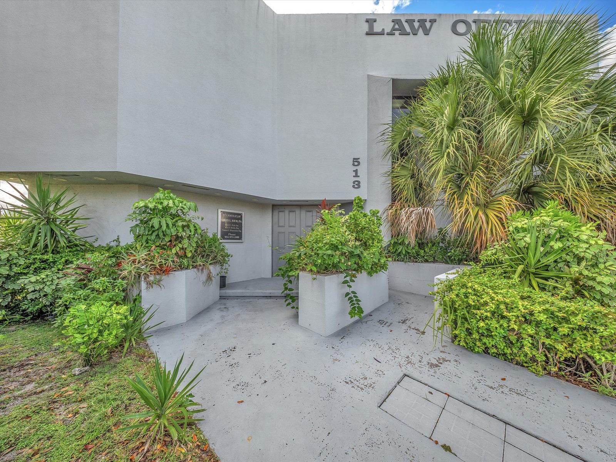
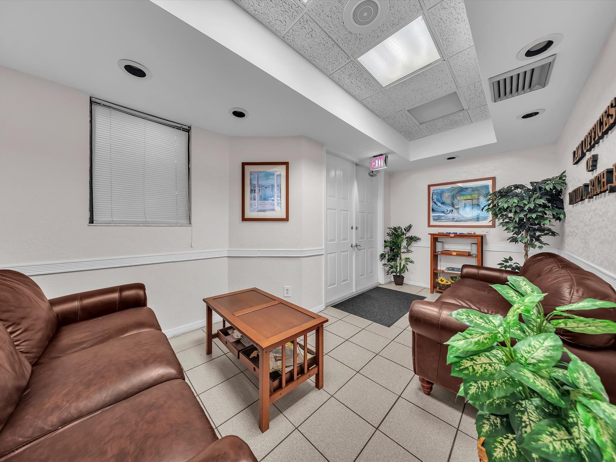
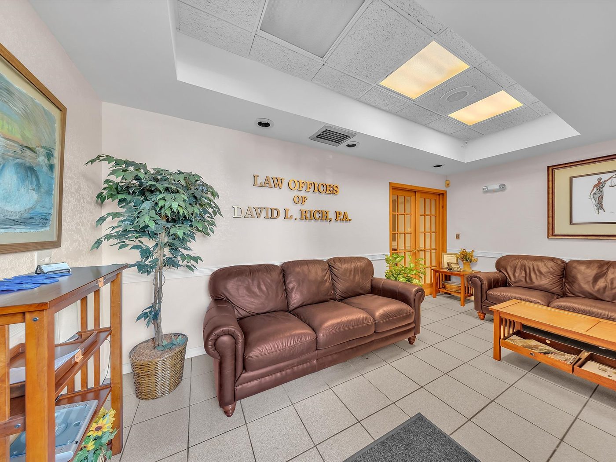
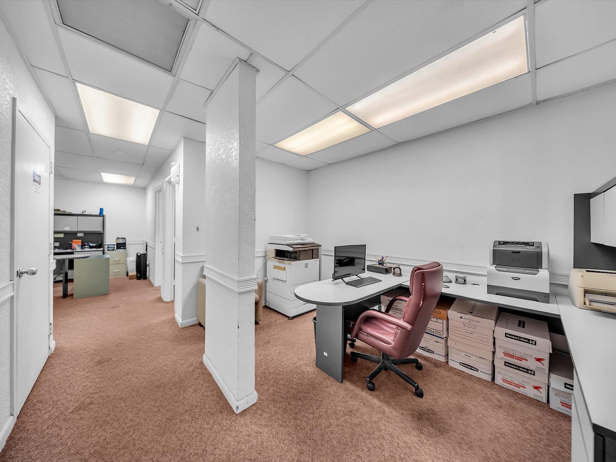
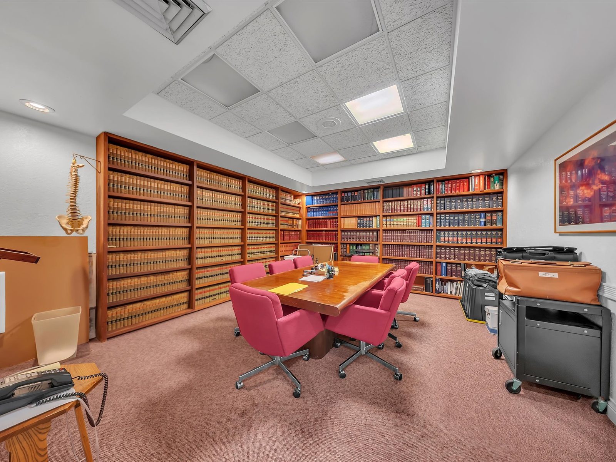
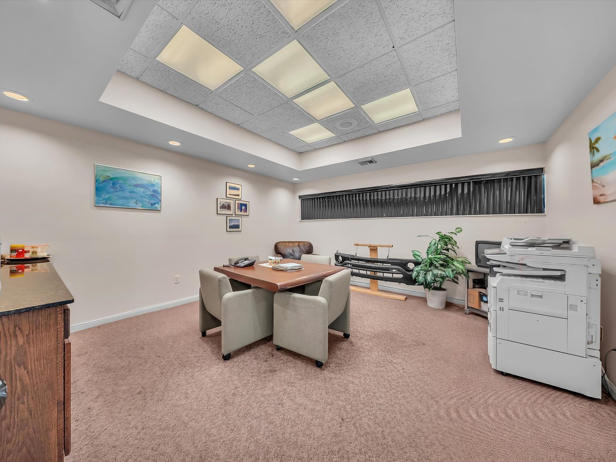
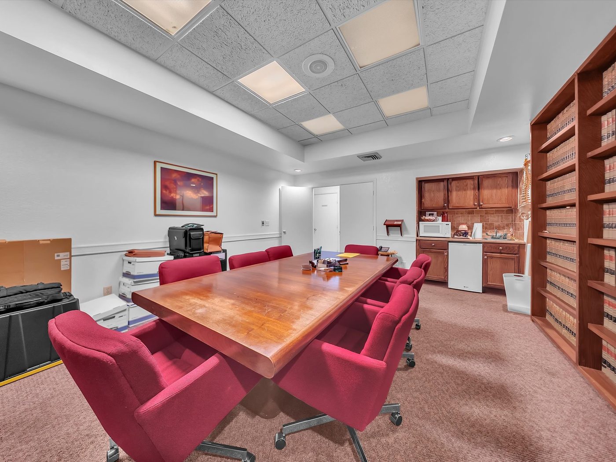
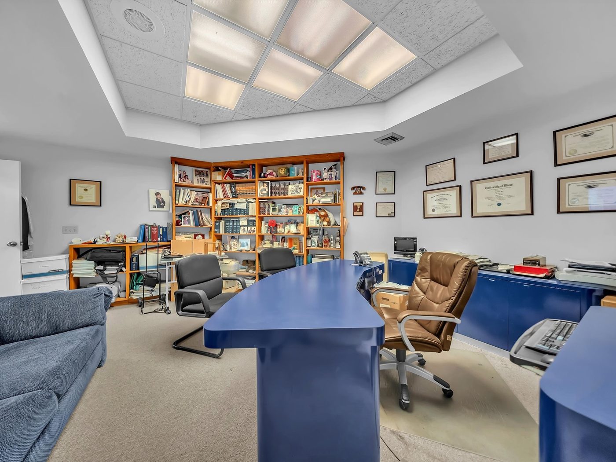
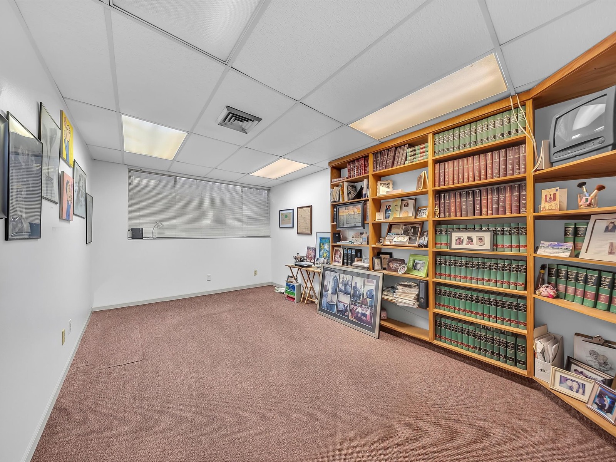
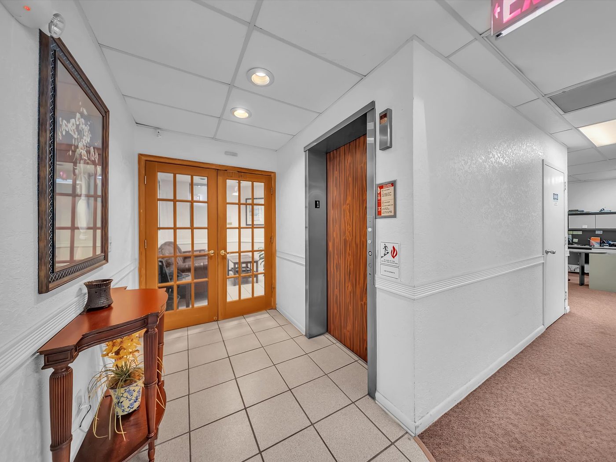
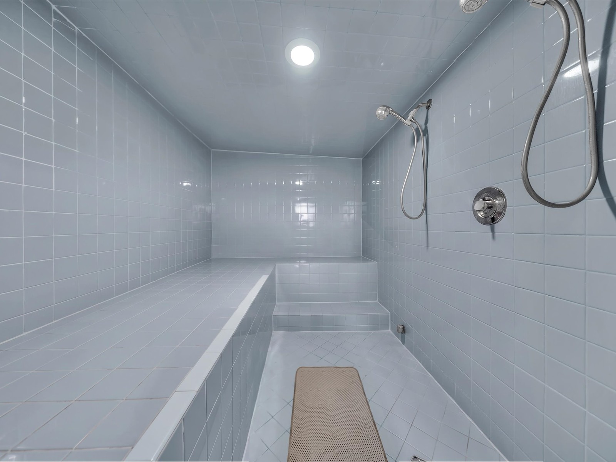
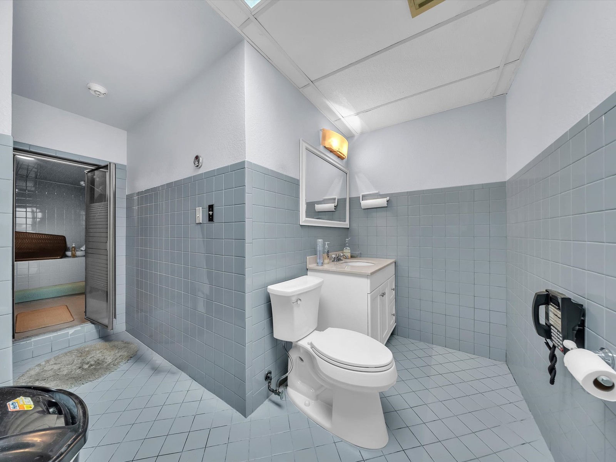
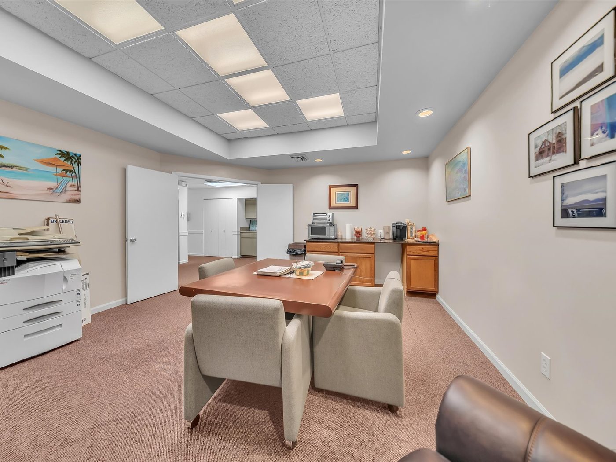
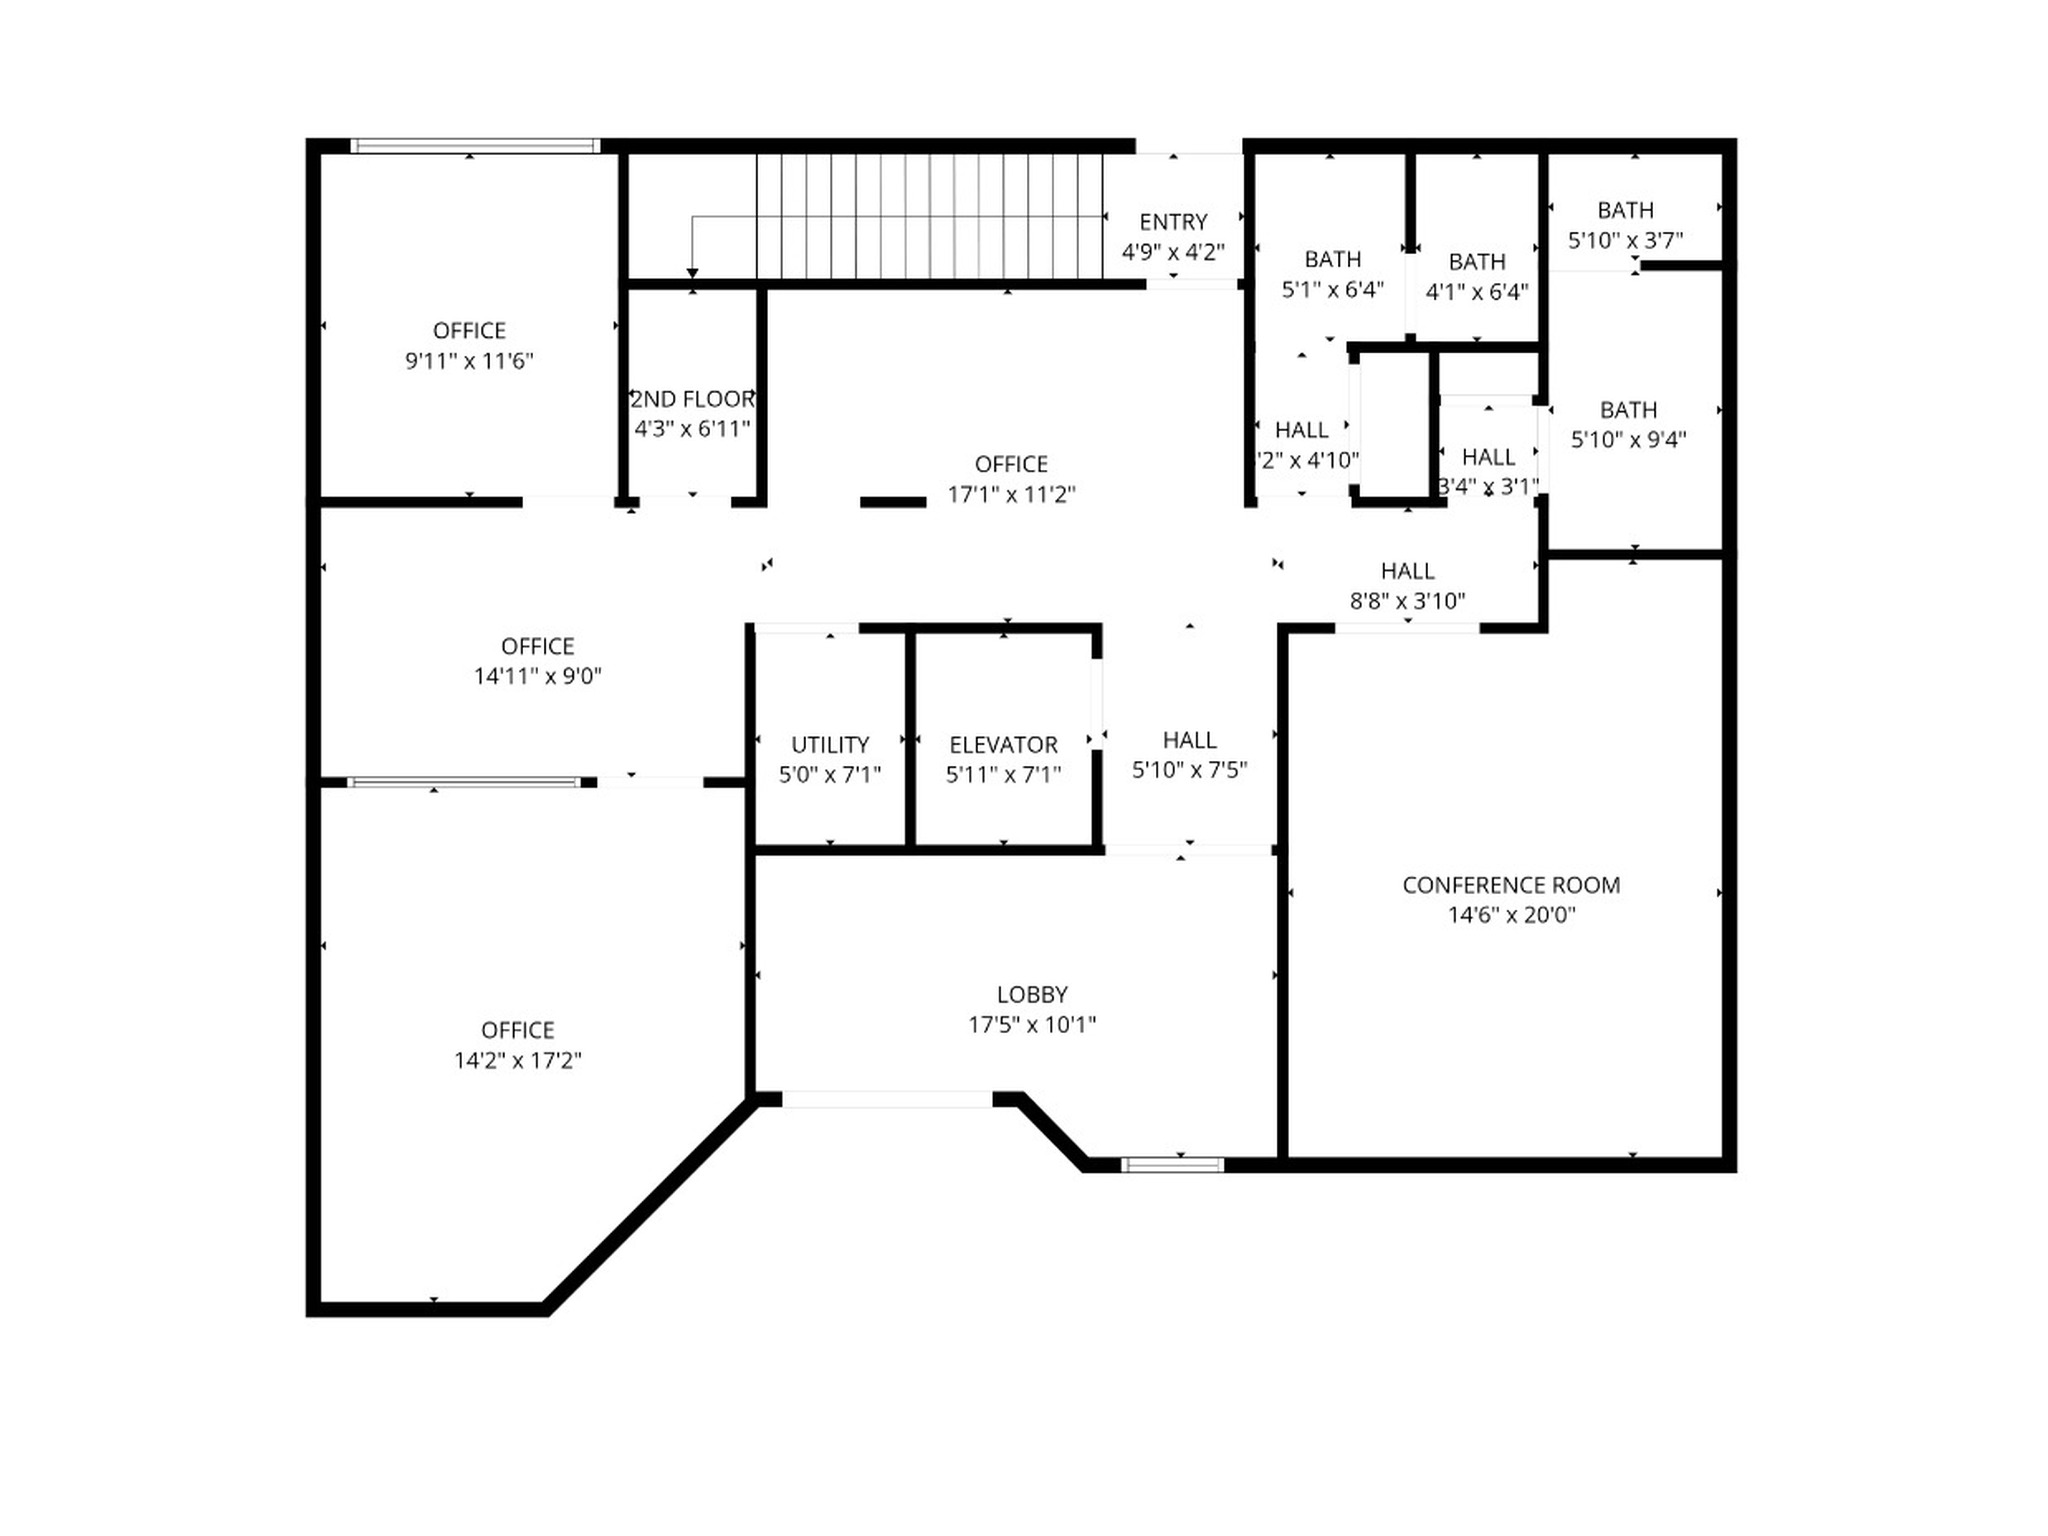
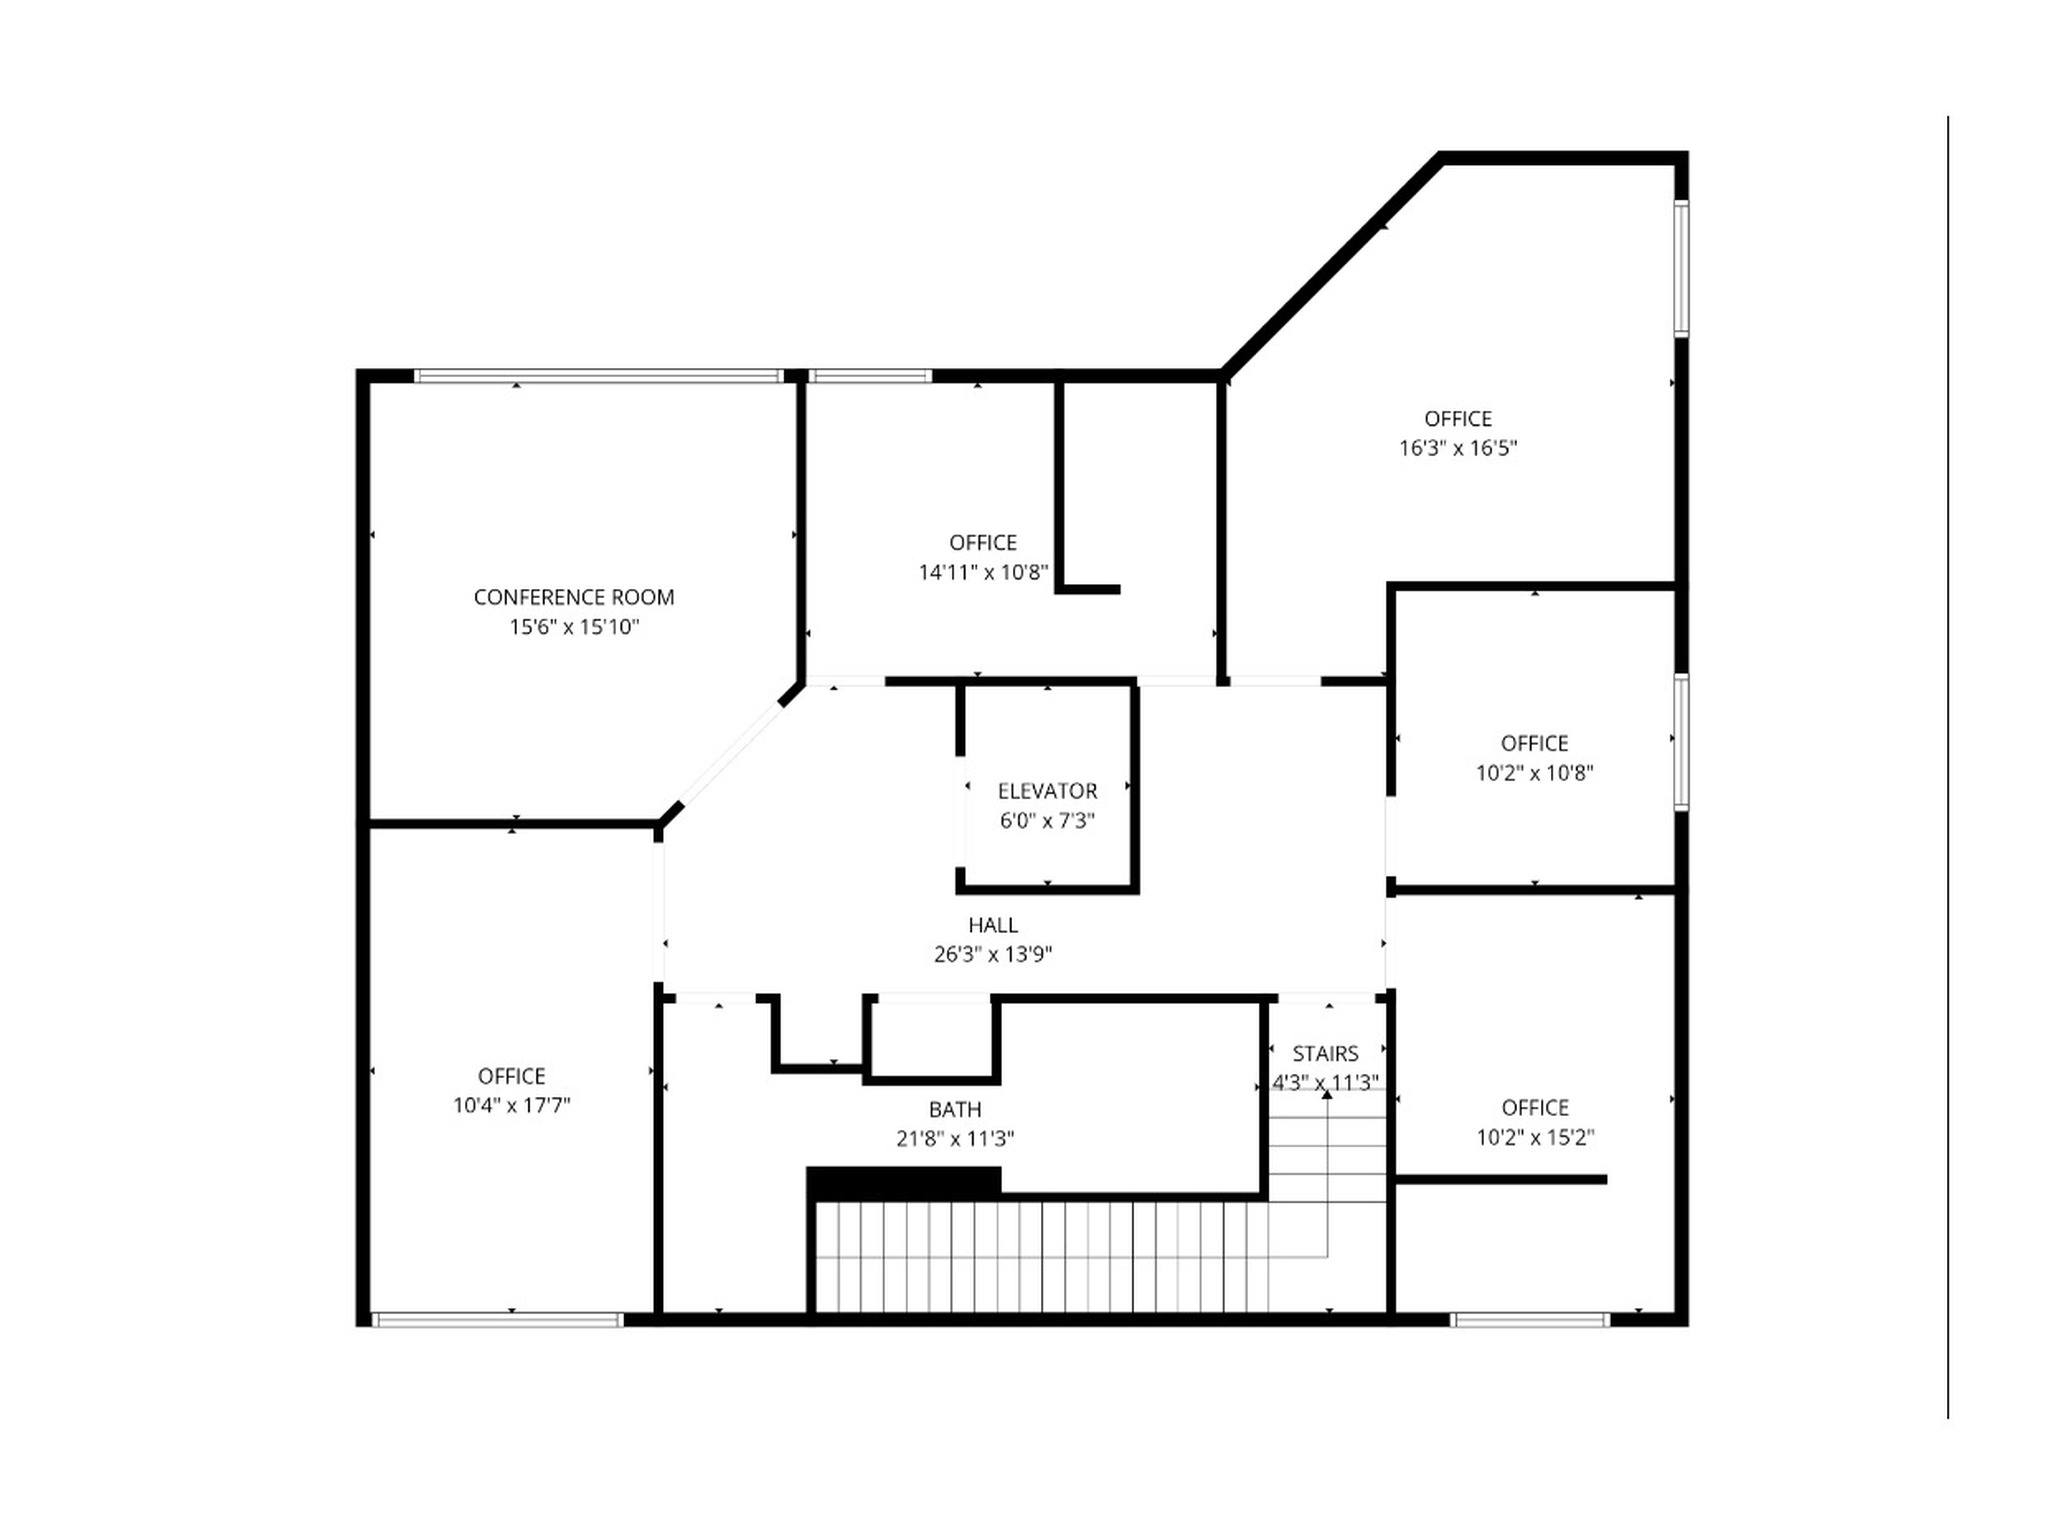
Level 1 (1,635 SF) offers an entry and reception lobby, four private offices, a 14'6" x 20' conference room, three restrooms, the elevator and a utility room. Level 2 (1,635 SF) offers five private offices, a 15'6" x 15'10" conference room, a large bathroom with steam room, and an elevator lobby.

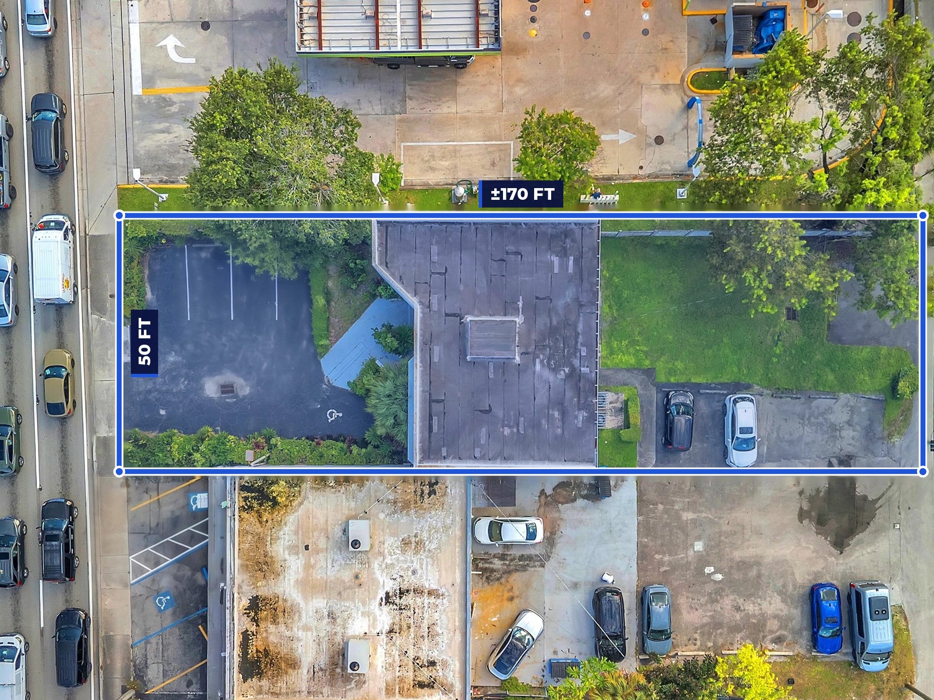
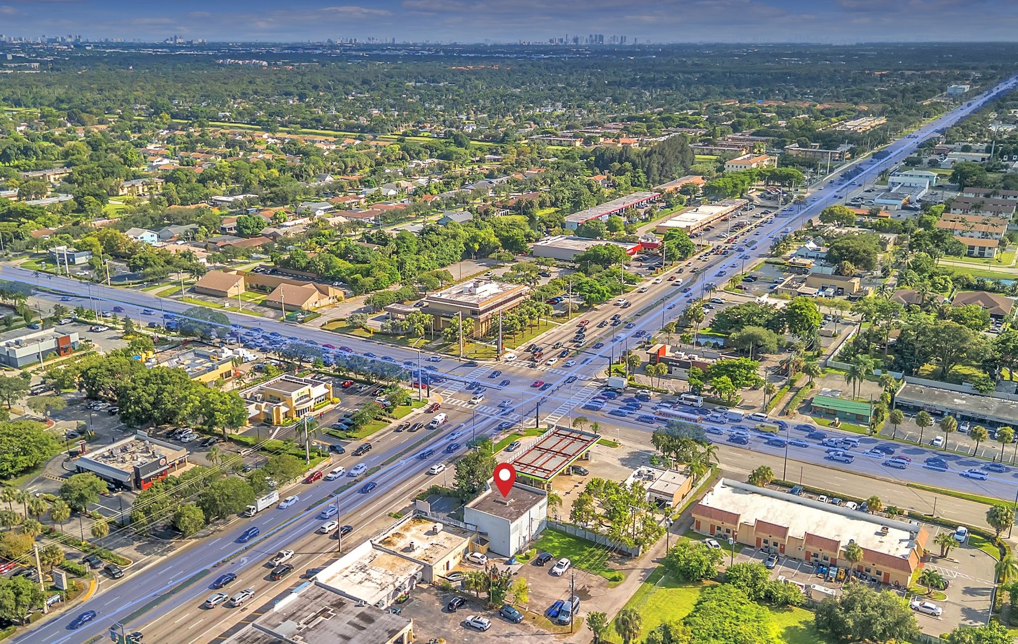
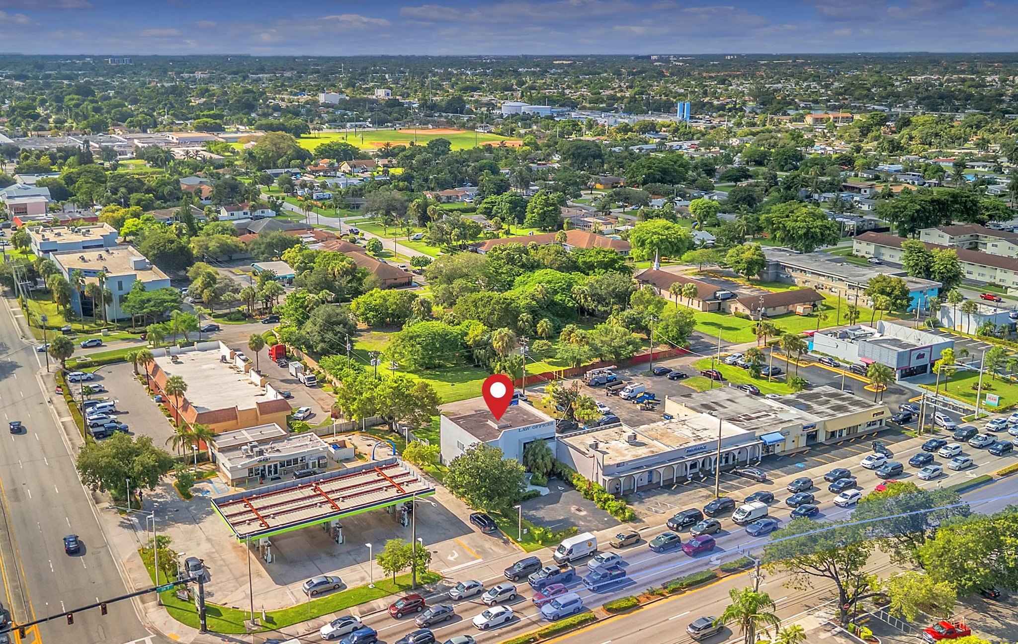
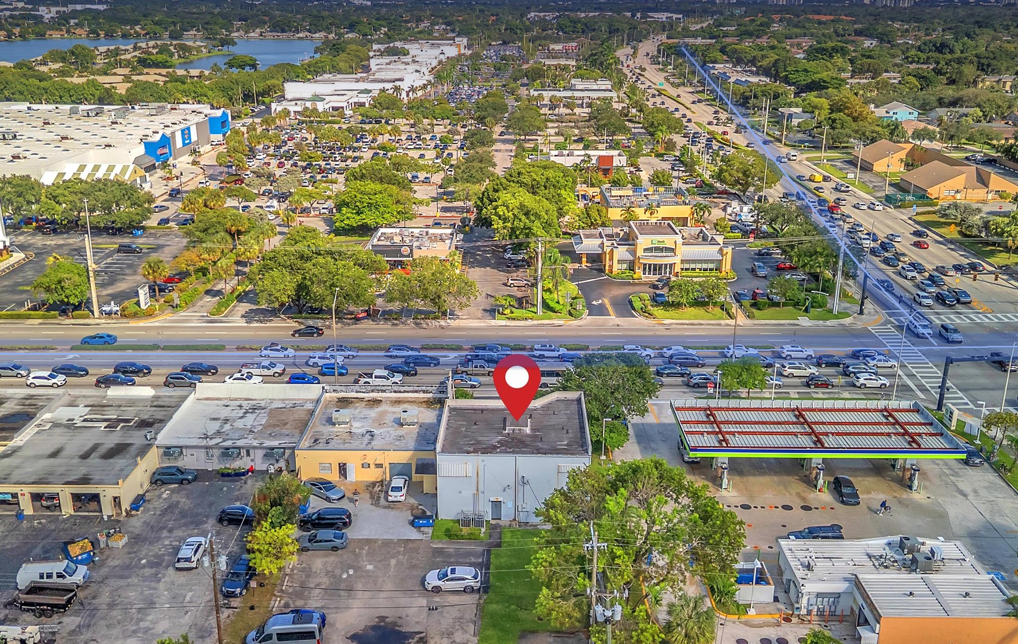
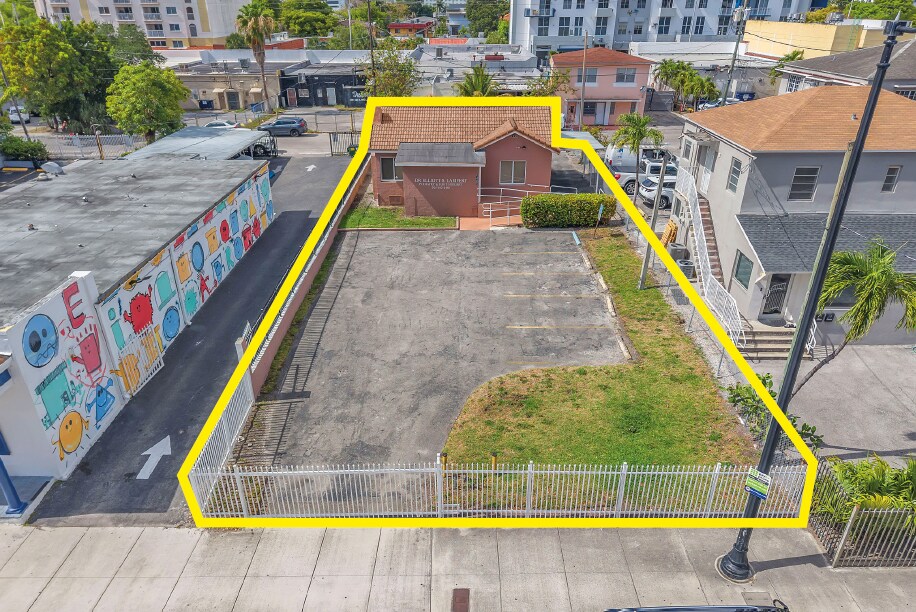
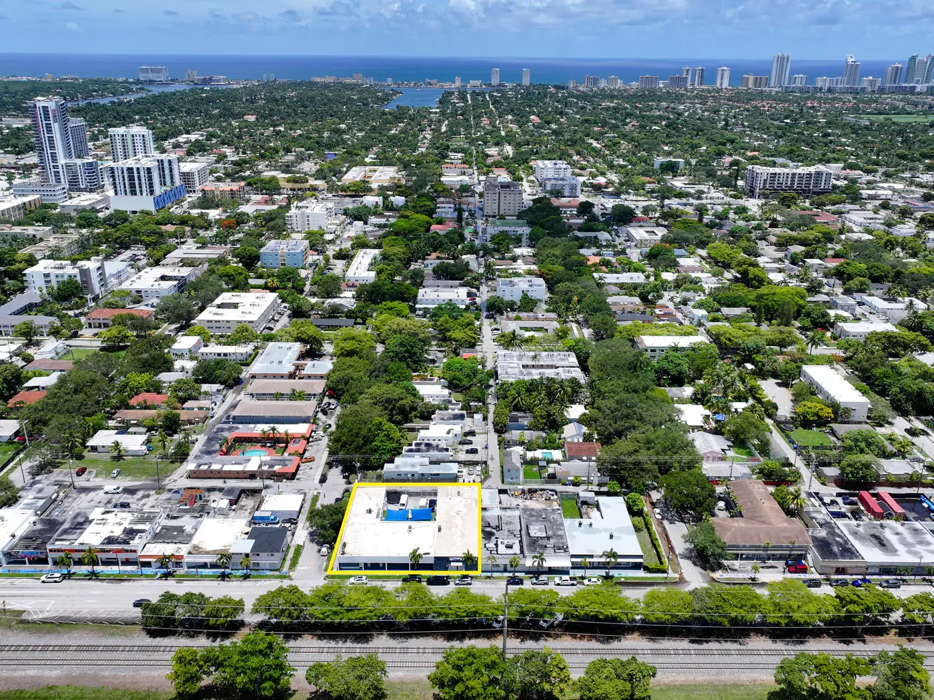
The property sits on State Road 7 (US-441), one lot from the signalized intersection with Atlantic Blvd, with 50 ft of frontage, 12 surface spaces across the front and rear lots and rear alley access. Daily-needs retail surrounds the light, Margate City Center is 0.4 miles north and Downtown Fort Lauderdale is 9 miles away.

Zoned TOC-G (Transit Oriented Corridor-Gateway), the building suits law, accounting and insurance firms, real estate, title and financial offices, and medical or dental practices (medical office up to five physicians is a permitted use).

Property details

ZoningTOC-G (Transit Oriented Corridor-Gateway), City of Margate
Building3,270 SF · 2 stories · 1,635 SF per floor · elevator
Lot8,491 SF (0.19 AC) · 50 ft frontage on SR 7
Year Built1983 · CBS construction
Parking12 surface spaces (front lot + rear lot off the alley)
Traffic47,000 vehicles/day on SR 7 at the site (FDOT 2025 AADT)
Rent$32.00/SF/yr NNN ($8,720/mo for the entire building)

Full property details, offering memorandum and financials are available from the listing advisor. Information is deemed reliable but not guaranteed; subject to errors, omissions, prior sale or lease, or withdrawal without notice.
Photography

The property.

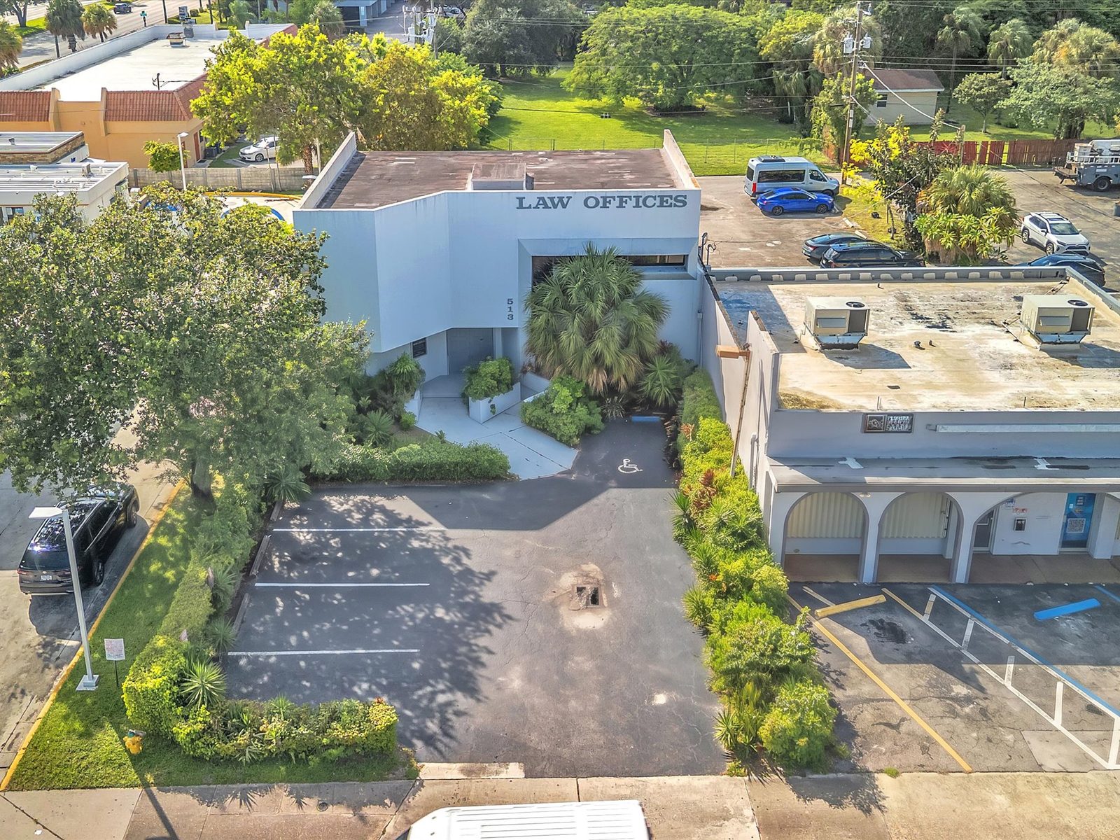
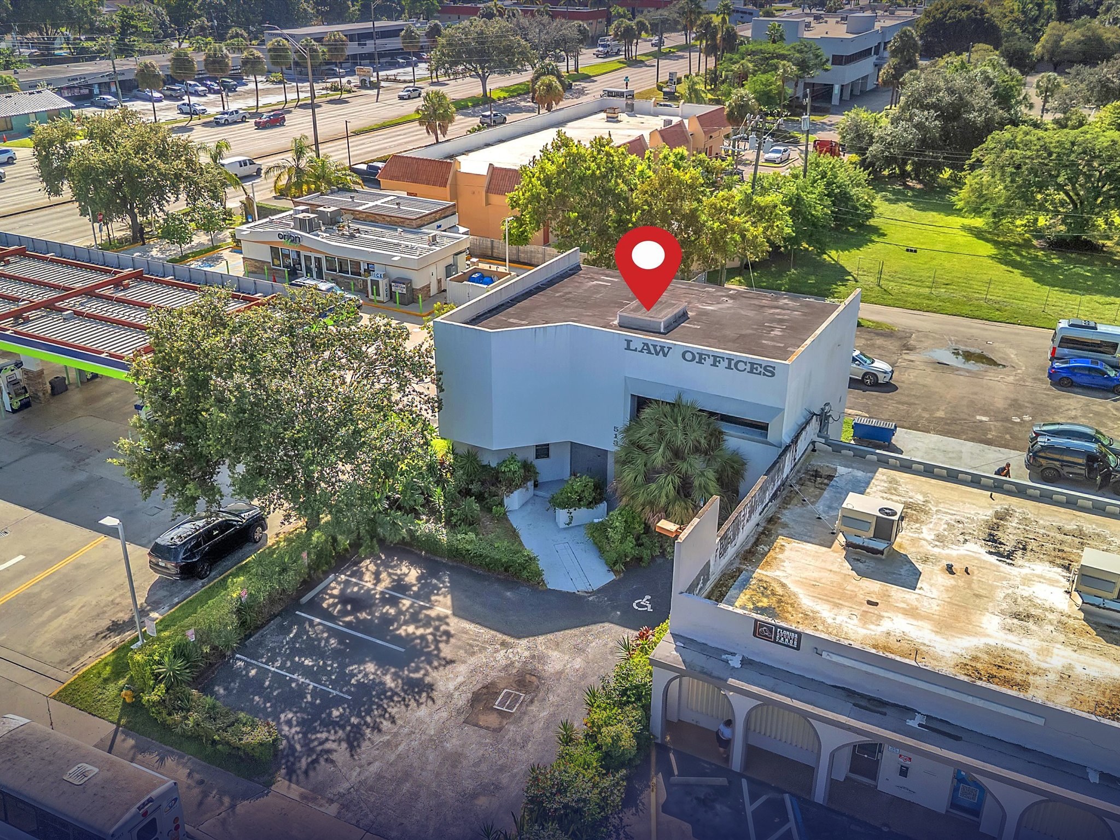
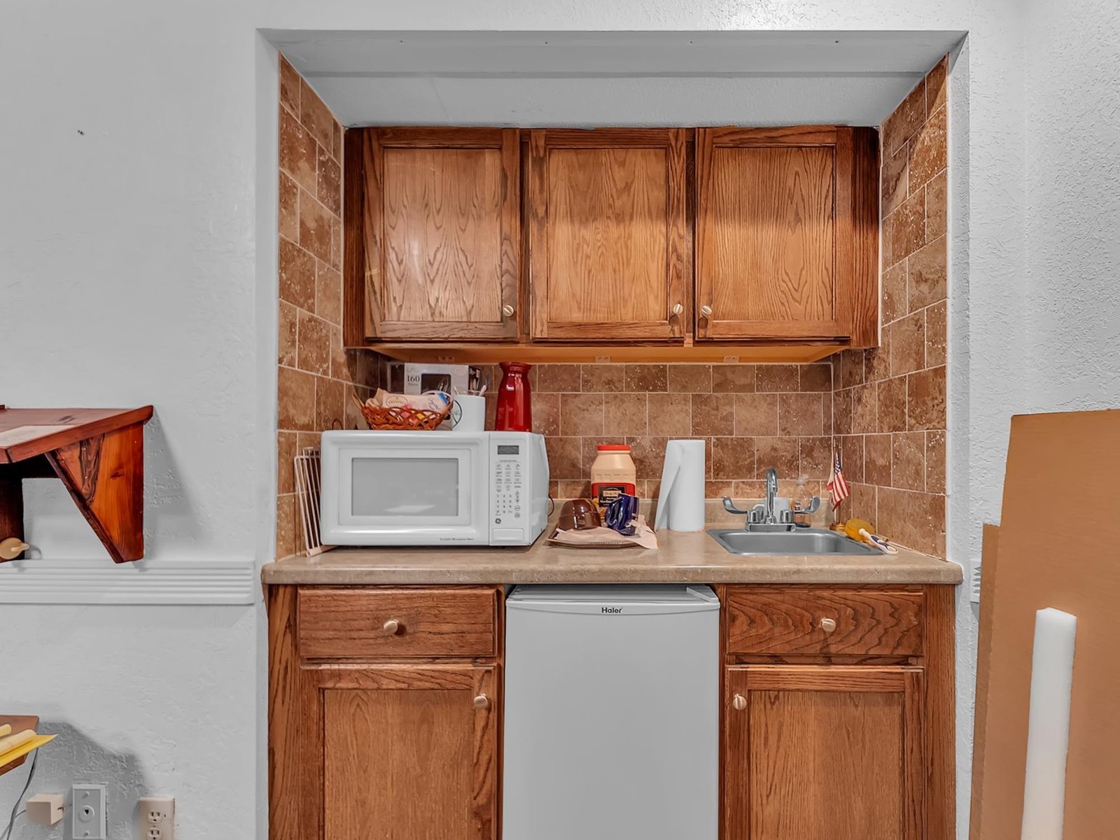
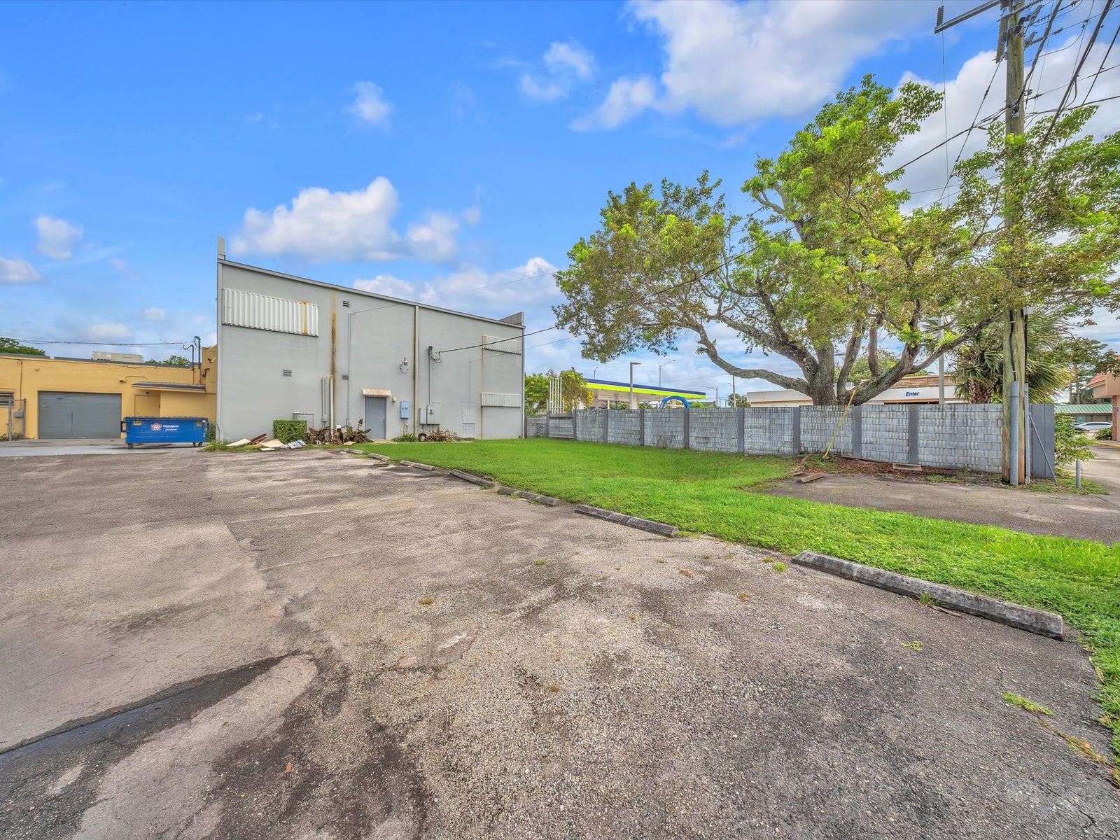
Aerial View of Building and Front ParkingFront Elevation and ParkingMain EntryFront Parking LotSubject Property AerialSite Plan - Aerial Parcel Outline (Approximate)SR 7 and Atlantic Blvd - One Lot From the LightNeighborhood AerialRetail Map Aerial - Nearby BrandsReception LobbyReception AreaOpen WorkstationsConference Room - Level 1Conference Room - Level 2Conference RoomPrivate OfficePrivate OfficeElevator LobbySteam Room - Level 2Bathroom - Level 2KitchenetteConference RoomFront ParkingRear Lot - Alley AccessFloor Plan - Level 1 (1,635 SF)Floor Plan - Level 2 (1,635 SF)
APEX TrueValue™ Report

What is your property really worth?

What a buyer will actually pay, in five business days. Credited back in full when APEX handles the sale.

Get a valuation